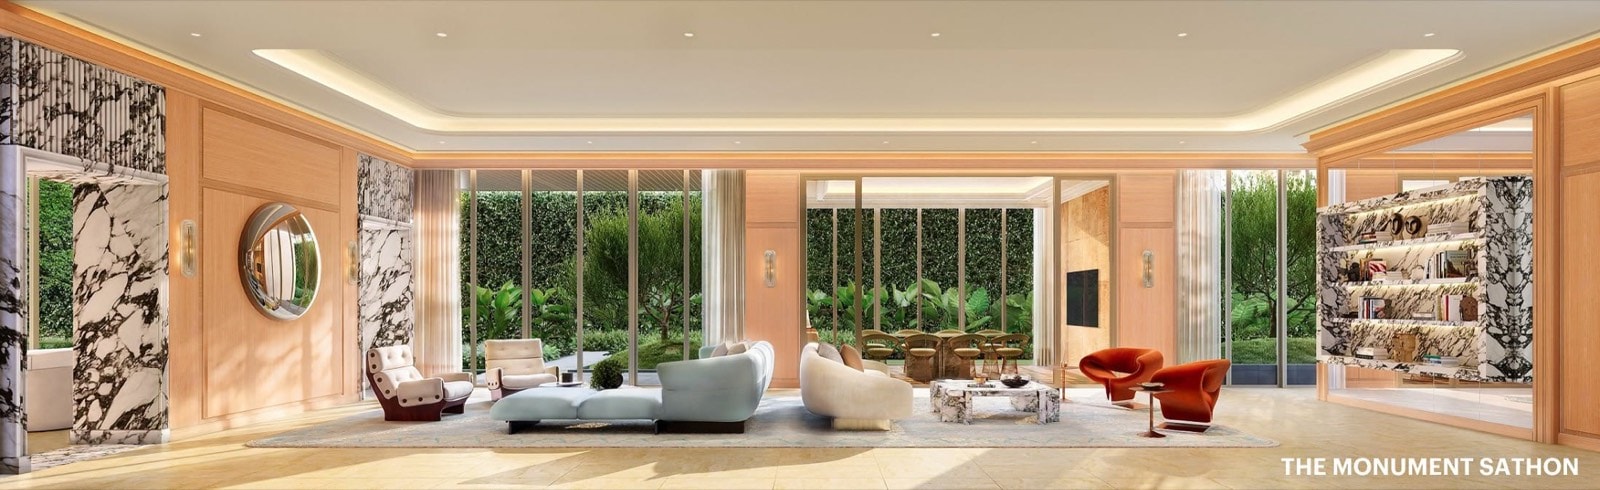
Projects · The Monument Sathon
.
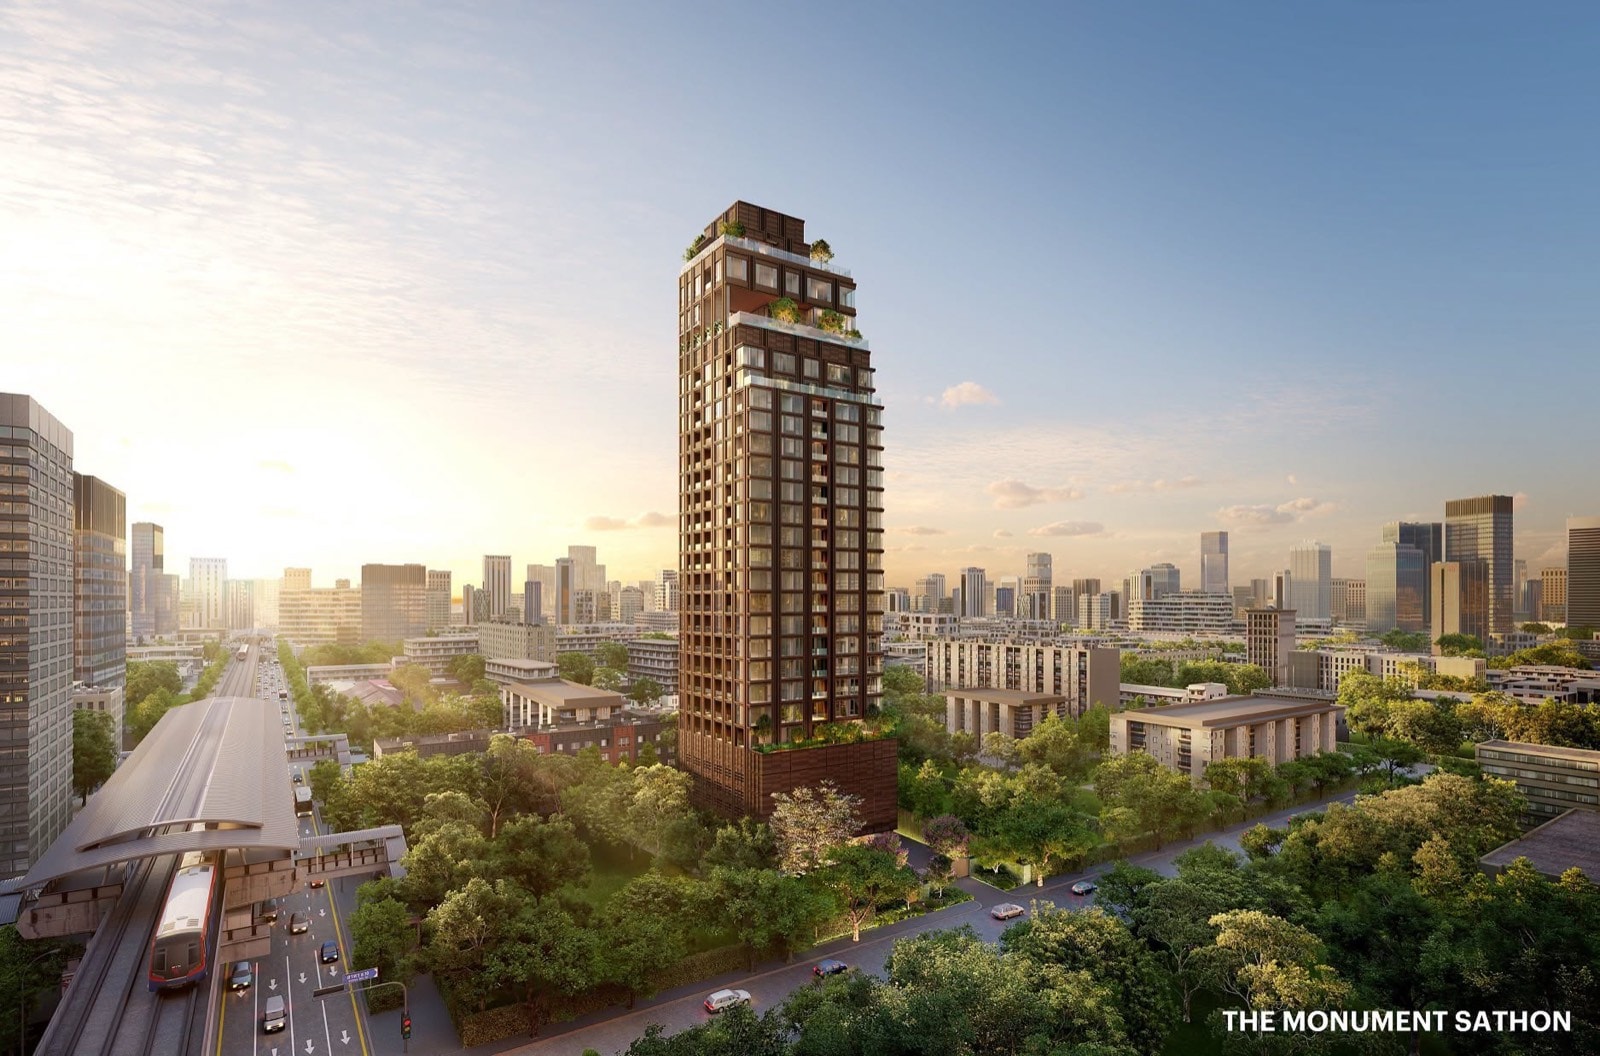
The Monument Sathon is a freehold condominium of 185 residences on Sathorn Soi 10 in Bang Rak, Bangkok, the first joint venture between Sansiri and Nomura Real Estate (Thailand), rising 29 storeys about 80 metres from BTS Saint Louis.
The essentials.
What does a residence at The Monument Sathon cost?
Asking prices observed August 2026 · See every current listing
Indicative resale and rental observations gathered from the market. Embark advises on the buyer side. Exact floor, price, and availability are confirmed in person.
On the market at The Monument Sathon
The residences currently on the market, gathered in one register. Embark advises on the buyer side.
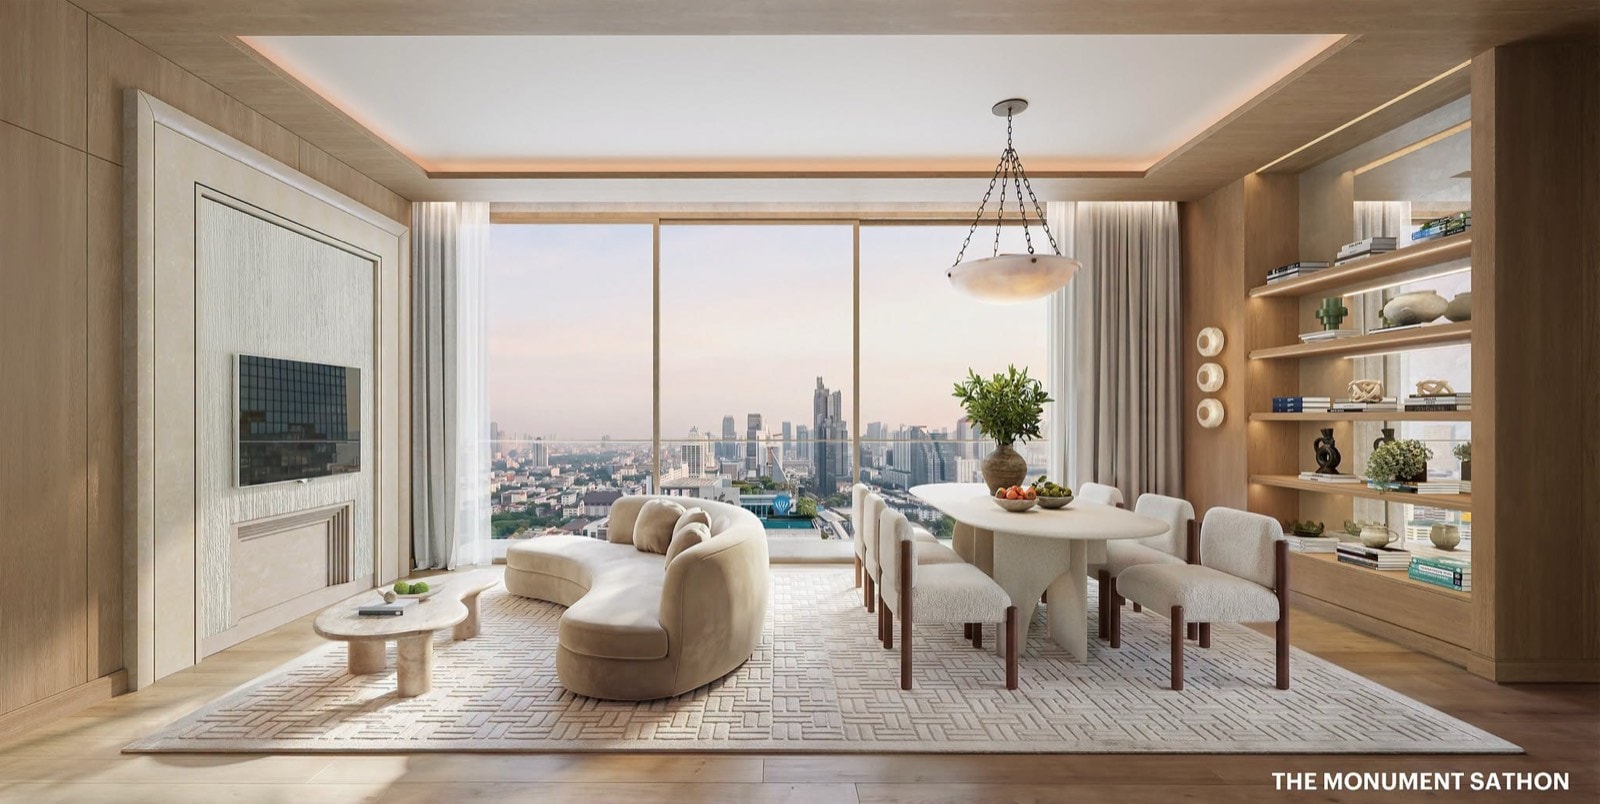 Featured · Available1-bedroom residence฿10,600,000Featured · Available1-bedroom residence฿16,586,000
View 2
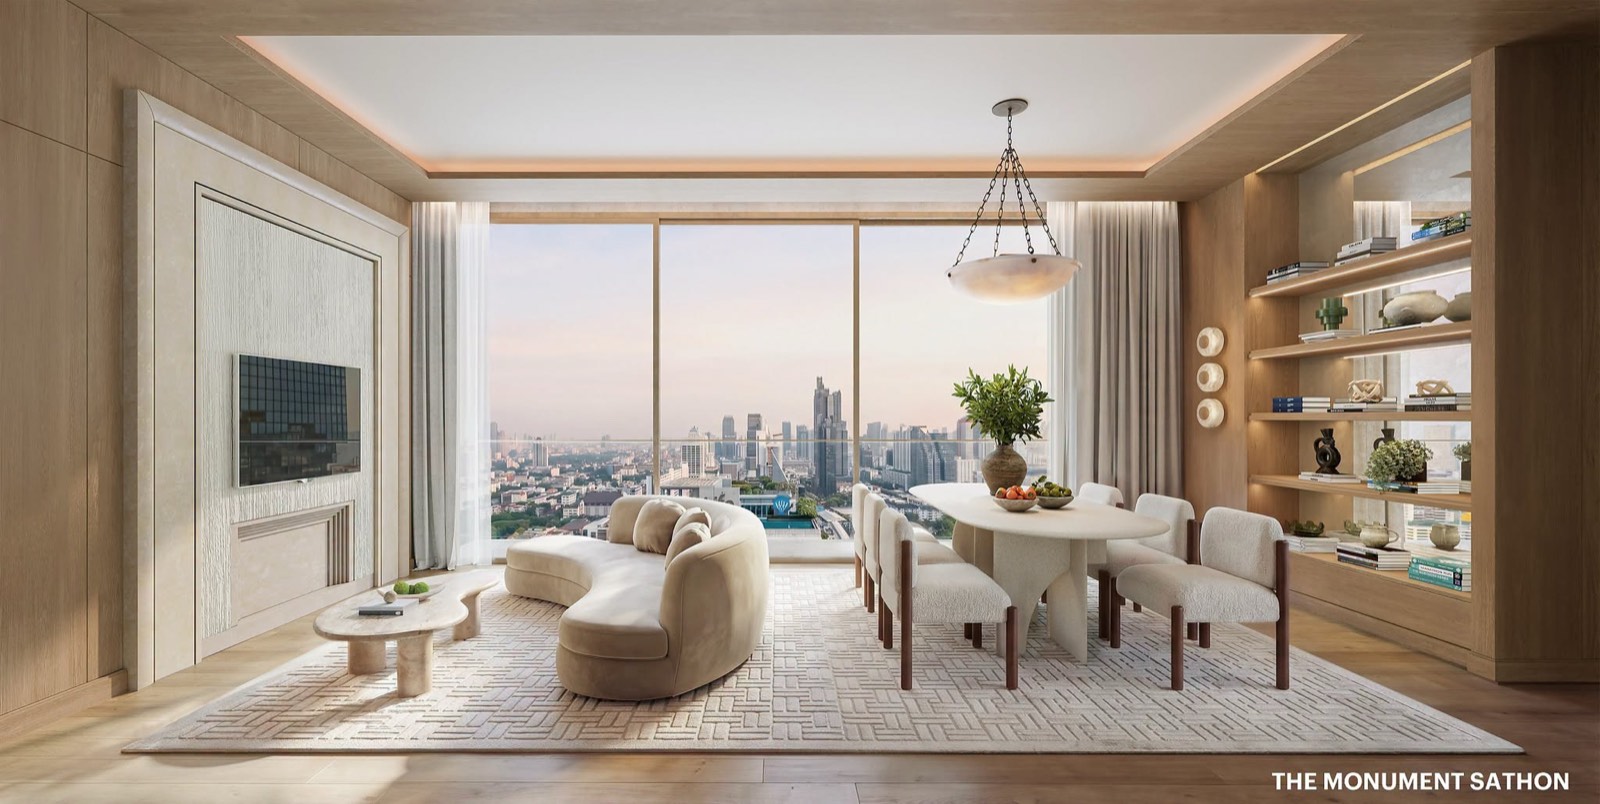 Featured · Available2-bedroom residence฿24,716,000Featured · Available2-bedroom residence฿34,488,000Featured · Available2-bedroom residence฿40,098,000
View 3
Featured · Available3-bedroom residence฿49,816,000Featured · Available3-bedroom residence฿63,778,000Featured · Available3-bedroom residence฿108,300,000Featured · Available3-bedroom residence฿145,000,000View 4
1-bedroom residence฿10.6M1-bedroom residence฿16.59M2-bedroom residence฿24.72M2-bedroom residence฿34.49M2-bedroom residence฿40.1M3-bedroom residence฿49.82M3-bedroom residence฿63.78M3-bedroom residence฿108.3M3-bedroom residence฿145MIndicative resale observations gathered from the market. Embark advises on the buyer side. Exact floor, price, and availability are confirmed in person.
Tell us which residence, and whether you are buying or renting.
Our team replies within four hours, 9 to 19 Bangkok time.
The plans on offer
The Monument Sathon carries 31 plan types, from 39 – 303 square metres. Tap a plan below to request its drawing. Pricing we send per unit on request, because it varies by floor and outlook.
3969.25 sq.m
1 bedroom, 1 bathroom
Aspect: N north · S south · E east · W west All 31 plan types in the tower are listed here, from the developer's own brochure. Floors go on sale in phases; as of 13 August 2026 the released floors are 8, 15, 21, 23 and 28, so not every plan is on offer at any one moment. Ask and we confirm which are. Areas are as stated by the developer and can move slightly between units on different floors. The area on the contract is the one that counts.
The building.
The Monument Sathon is a freehold tower of 185 residences on Sathorn Soi 10, by Sansiri with Nomura Real Estate. What separates it from the launches around it is not the renders but two decisions in the specification that cost the developer money and are set out below.
- Residences
- 185
- Storeys
- 29
- Plan types
- 31
- Tenure
- Freehold
- Handover
- Q1 2030
Who is building it
The third building in Sansiri's Monument series, and the first the company has built with a partner: Sansiri 55 per cent, Nomura Real Estate (Thailand) 45, in a development valued at THB 4.5 billion.
Read on · two more paragraphsClose
The series began with The Monument Thong Lo and The Monument Sanampao. This building rises 29 storeys above three basement levels on a site of about 2,834 square metres.
The developer published a range of about THB 9.9 million to THB 150 million in August 2026, and its sales materials state handover in the first quarter of 2030.
Parking and grounds
Two figures in the specification say more than the renders do: parking is conventional rather than stacked, at 102 per cent of unit count, and about 1,600 square metres of the plot is held as gardens.
Read on · two more paragraphsClose
Conventional parking at that ratio costs real money to build and is unusual in a tower sold largely to investors. The gardens, close to one rai, sit on a street where land is worth more built on than planted.
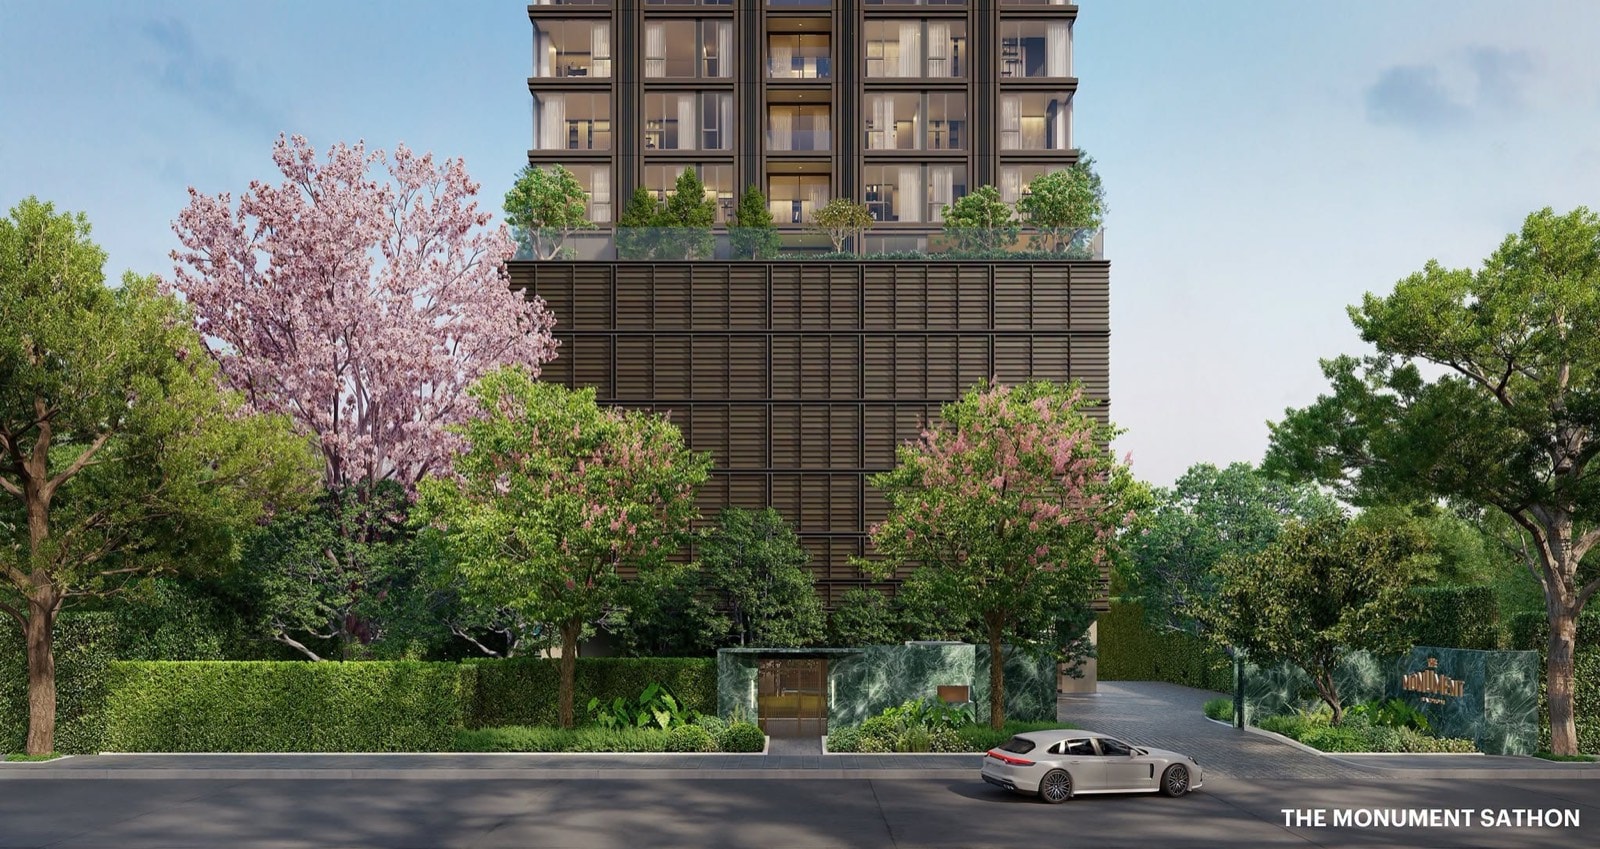
The stated concept, “Monument of Nature and Heritage”, reads as a line until you notice what those two decisions cost. The arrival makes the same point: a planted wall runs the length of the entrance drive to a marble doorway, past a pink trumpet tree more than fifty years old that the plan keeps rather than clears.
The shared floors
The facilities are gathered in four places rather than spread thin: the ground floor, a pet floor at seven, a wellness cluster across floors 25 to 27, and a sky floor at 29.
Read on · three more paragraphsClose
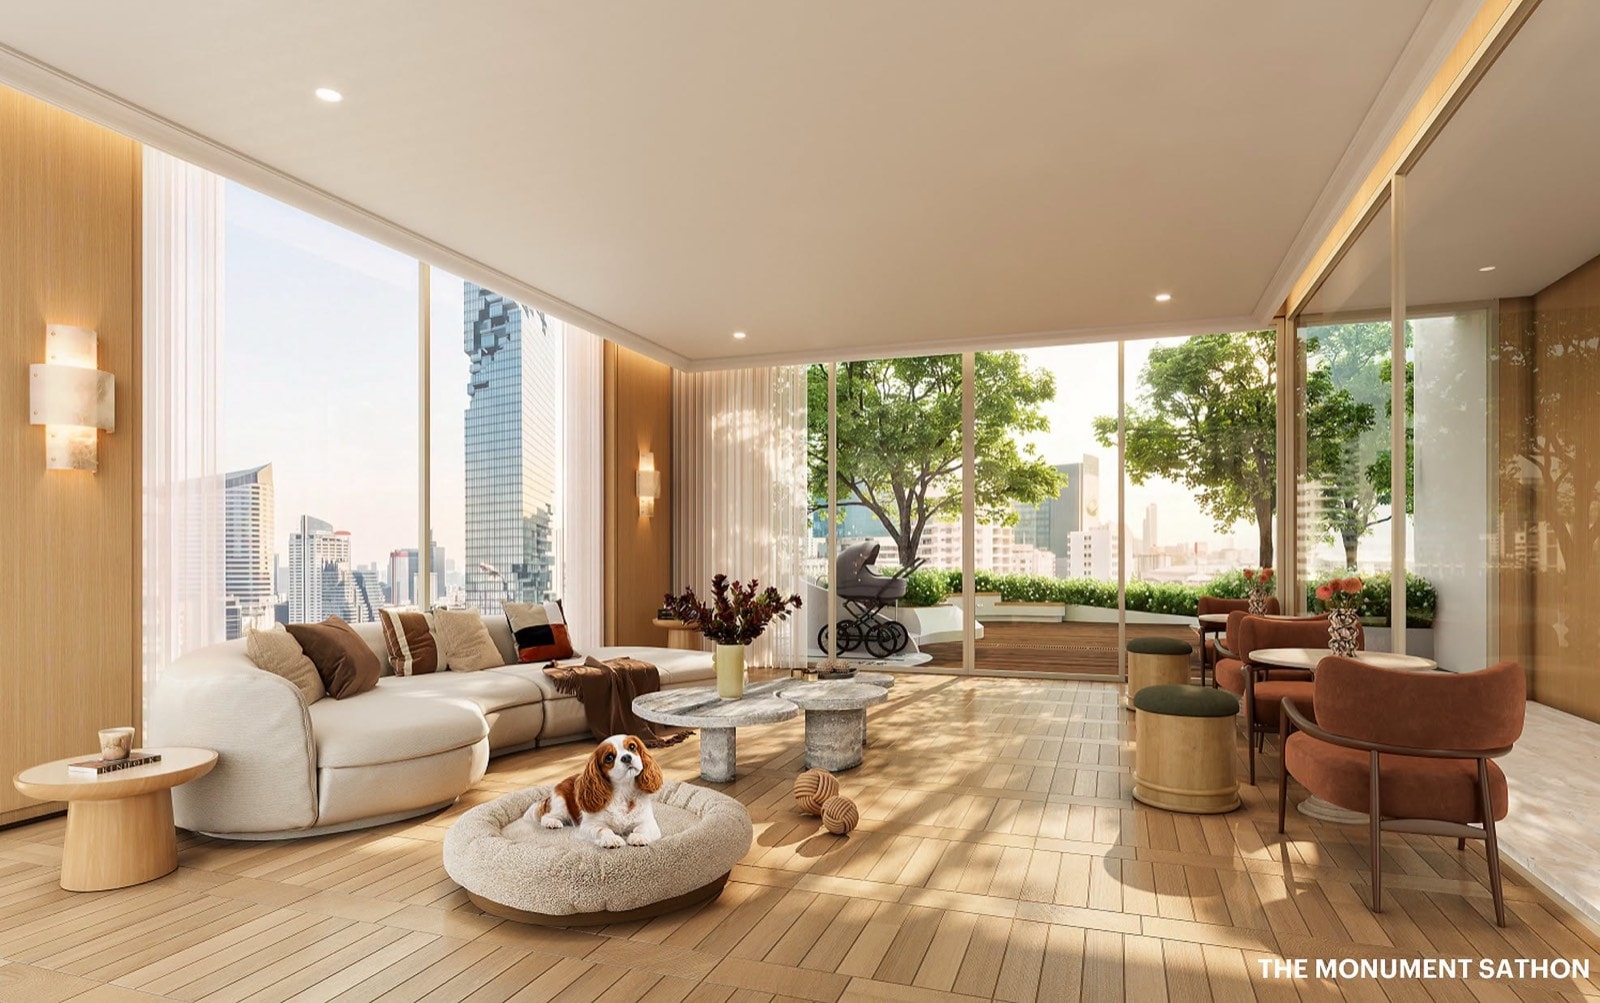
The ground floor holds the Monument Hall and a garden lounge behind a reflecting pool. The seventh floor is given to pets: a residents-and-pets lounge, an outdoor pet park, and a grooming room, under Sansiri’s PAW & CO programme.
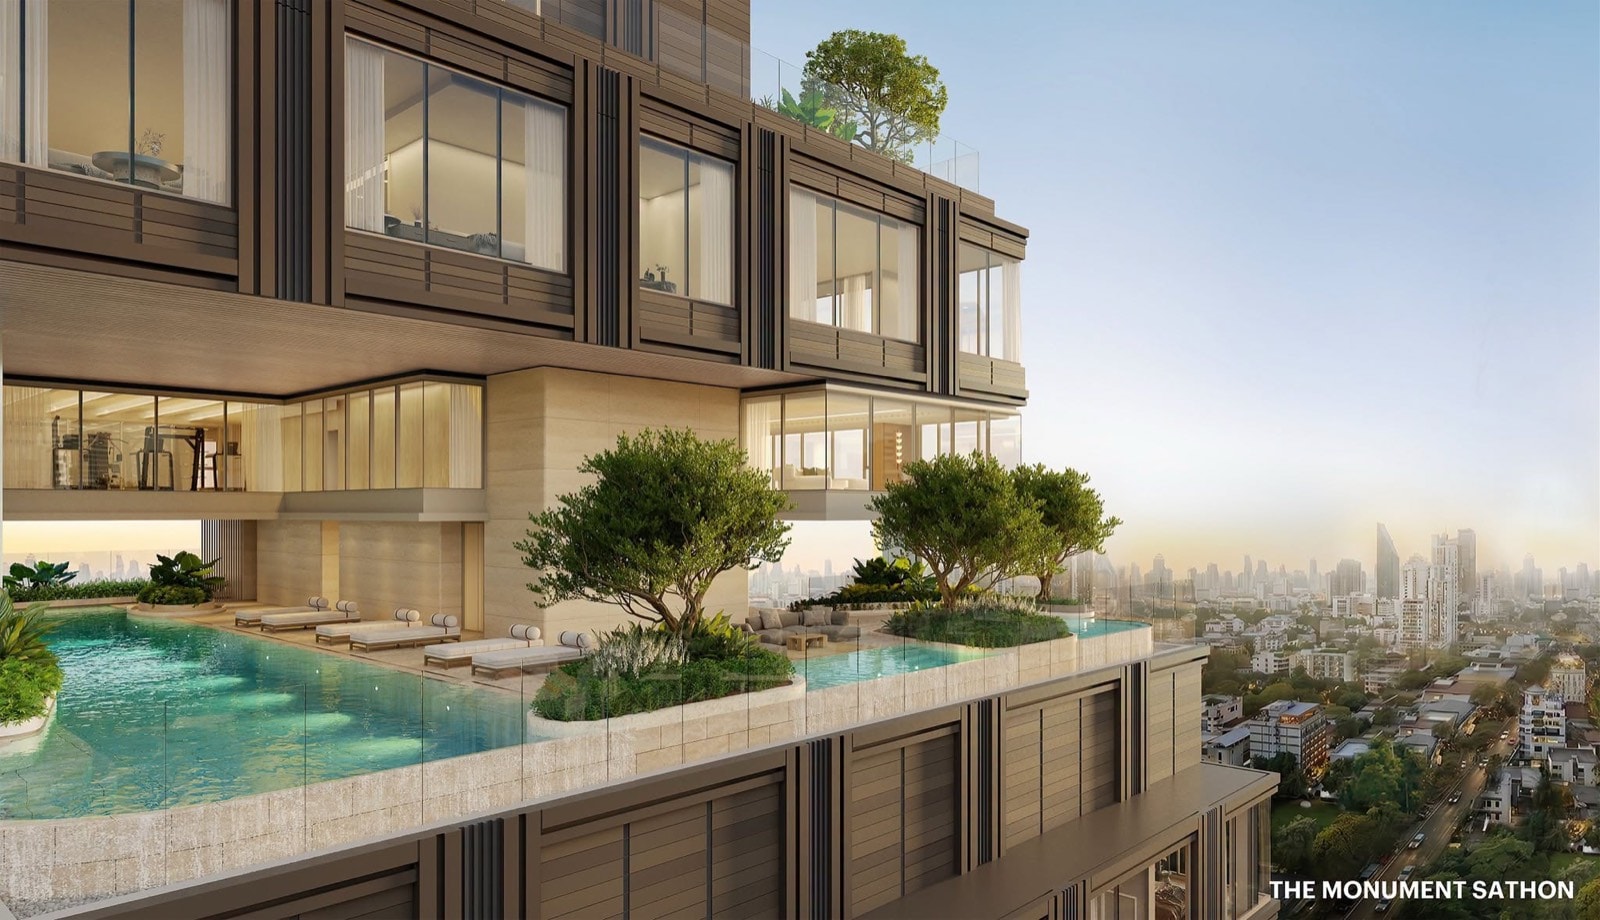
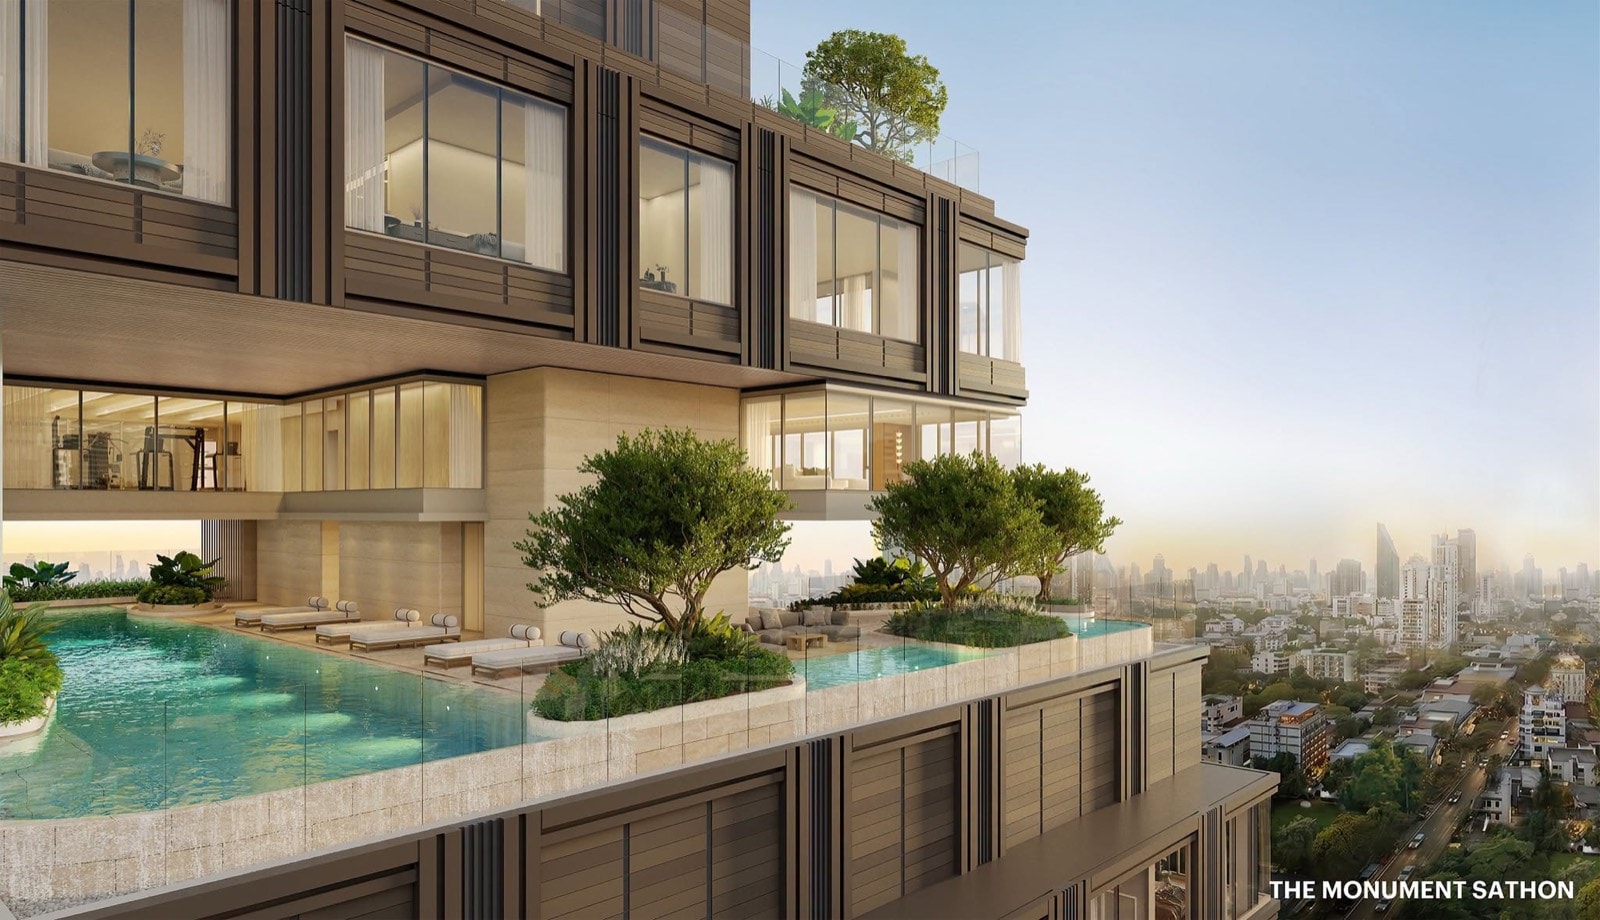
Floors 25 to 27 carry the wellness cluster: a free-form pool with an infinity edge toward the Sathorn skyline, a children’s pool, a hydrotherapy pool, a fitness centre with a separate Pilates room, an onsen and a cold plunge, a sky reading room in Arabescato Burgundy marble and Versailles parquet, and a children’s play area.
The 29th floor closes the building with a private dining room in travertine and Arabescato marble, a sky garden with an edible-herb plot under the Sansiri Backyard programme, and the skyline. Service runs to a concierge, 24-hour security with Sansiri’s LIV-24 central monitoring, EV charging, and Wi-Fi through the shared floors.
The residences
185 residences across 31 plan types, from one-bedrooms of 39 square metres to two penthouses of 240 and 303.
Read on · two more paragraphsClose
One-bedrooms run from 39 to 69.25 square metres, with a one-bedroom-plus of 74.5. Two-bedrooms run from 80.25 to 108.75, and three-bedrooms from 130.75 to 201.75.
The full set of 31 floor plans is listed above with sizes and aspects, and we send the developer’s plan drawings on request. Sizes, layouts, and the price confirmed for a specific unit are the figures that matter, and those come from the price list rather than from a render.
Where Embark stands
The Monument Sathon is available through Embark’s developer network, and a foreign buyer can own here outright within the building’s 49 per cent foreign quota.
Read on · one more paragraphClose
We arrange viewings at the sales gallery, send the current price list and the layouts still available, and give an honest read on how a new launch prices against the completed buildings around it. We set out what foreign ownership requires before anything is reserved.
A walk through the project.
Film · Sansiri and Nomura Real Estate (Thailand)
The neighbourhood.
Sathorn is a working district first, and that is the honest trade.
- The commute80 metres to BTS Saint Louis on the Silom line, and roughly 500 metres to Silom Road.
- The officesThe densest concentration of Grade A office space in Bangkok sits in these blocks: Empire Tower, Sathorn Square, AIA Sathorn Tower and Park Silom.
- Close byMore than ten embassies, BNH and Saint Louis hospitals, and schools including Bangkok Christian College and Assumption College.
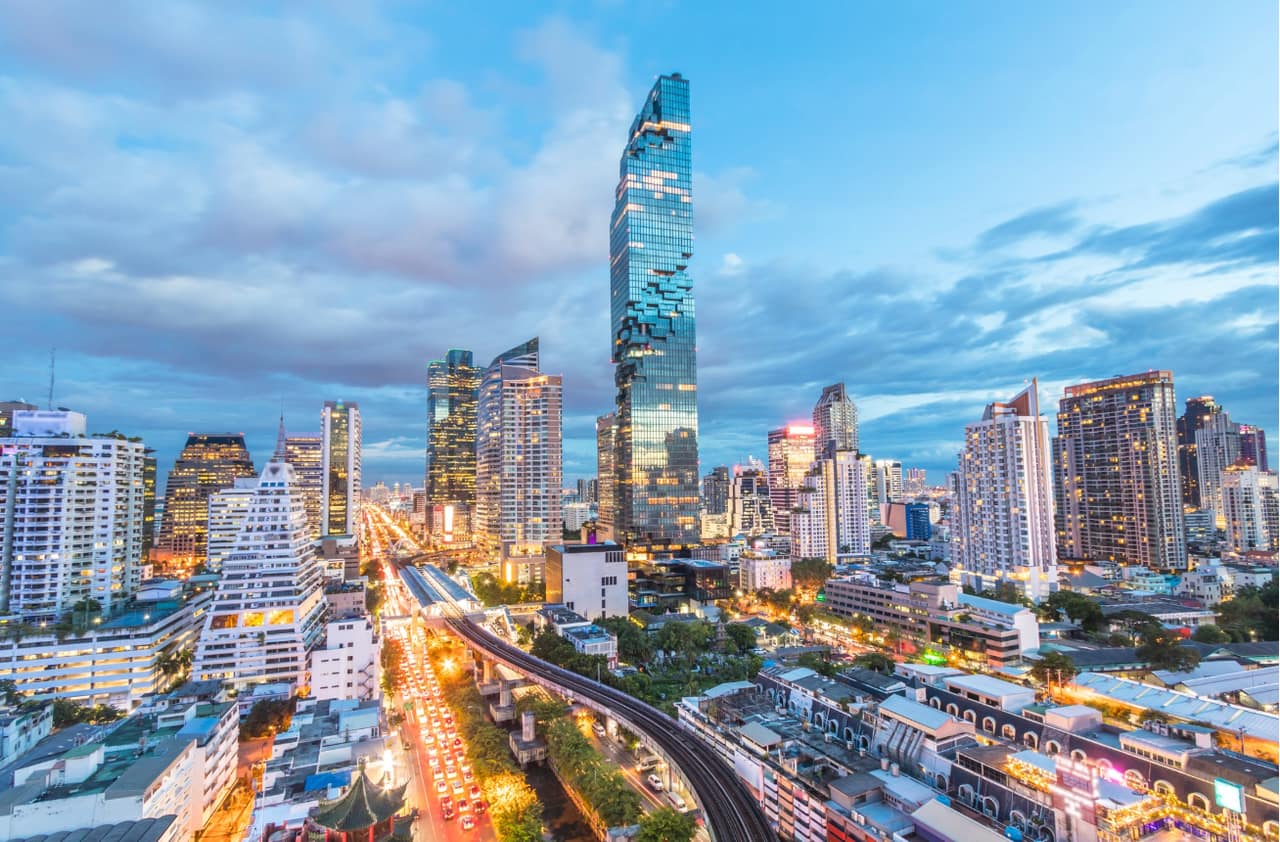 SathornRead the neighbourhood guide
 Cannot wait until handover? Finished homes nearby
Homes on Embark's own book around the same station, ready to live in or let today. We can show both, the new and the finished, in one afternoon.
 Same stationANIL Sathorn 12 · Sathorn1-bedroom residence46 sq.m · Freehold฿12.25MAlso to rent · ฿46,000 a monthSee this home
  One stop awayThe Ritz-Carlton Residences · King Power MahaNakhon3-bedroom residence197 sq.m · Freehold฿95MSee this home
  One stop awayThe Ritz-Carlton Residences · King Power MahaNakhon2-bedroom residence264.31 sq.m · Freehold฿120MSee this home
  Market intelligence
Move in now at ANIL Sathorn 12, or wait for The Monument Sathon in 2030?
 Market intelligence
The Monument Sathon: Sansiri and Nomura's first joint venture
 Market intelligence
The Monument Sathon: prices from THB 9.9 million on Sathon Soi 10
 Corridors
Lane Cove: rare landed houses in a gated Rama III community
 Branded residences
The best branded residences in Bangkok, 2026
 Corridors
Lumphini Park front or Wireless Road: choosing your corridor
 Market intelligence
The 2026 vintage of Bangkok luxury residences
 Corridors
The Lumphini park-axis in mid-2026: a corridor snapshot
Every layout, every facility floor, sent at once.
Questions about this building
- What does The Monument Sathon cost?
The Monument Sathon was marketed from about THB 9.9 million to THB 150 million in August 2026, a range that runs from the smallest residences to the largest.
- What is on Sathorn Soi 10?
Sathorn Soi 10 is a short residential lane off South Sathorn Road in Bang Rak, about 80 metres from BTS Saint Louis, and its notable building is The Monument Sathon, the first joint venture between Sansiri and Nomura Real Estate.
Others on the same corridor
Considering The Monument Sathon? We will tell you honestly how it compares.
We respond within 4 hours in working hours. Viewings by appointment.
Common questions.
What is The Monument Sathon?
A freehold condominium on Sathorn Soi 10 in Bang Rak, Bangkok, of 185 residences across 29 storeys above three basement levels, on a site of about 2,834 square metres. It is the third in Sansiri's Monument series, after The Monument Thong Lo and The Monument Sanampao, and the first built as a joint venture: Sansiri holds 55 per cent and Nomura Real Estate (Thailand) 45 per cent, in a development valued at THB 4.5 billion.
What does a residence at The Monument Sathon cost?
The developer published a range of about THB 9.9 million to THB 150 million in August 2026. Residences run from 39 square metres for a one-bedroom to 202 square metres for a three-bedroom, with two penthouses of 240 and 303 square metres. Launch pricing moves as floors and views are released, so the figure that matters is always the one confirmed for a specific unit. Ask us for the current price list.
Can a foreign buyer own at The Monument Sathon?
Yes. The project is freehold, so a foreign buyer can own a residence outright within the building's 49 per cent foreign quota, the same rule that applies to any Thai condominium. Purchase funds must be remitted into Thailand in foreign currency so the bank can issue the Foreign Exchange Transaction form used at transfer. This is general information rather than legal advice, and our guide to what foreigners can own in Thailand sets out the detail.
When will it be completed?
The developer's sales materials state handover in the first quarter of 2030, as of August 2026. A date that far out can move, so we pass on whatever the sales team currently confirms rather than treating it as fixed.
How is payment structured?
Per the developer's sales materials as of August 2026: a booking fee of THB 200,000 for a one-bedroom, THB 300,000 for a two-bedroom, THB 500,000 for a three-bedroom and THB 1,000,000 for a penthouse; a contract payment of 30 per cent within 15 days of booking; and the balance at handover, stated as the first quarter of 2030. The common fee is THB 95 per square metre per month for the first two years, then THB 110, and the sinking fund is a one-time THB 800 per square metre. Terms can change between phases, so confirm the current ones against your reservation papers.
What facilities does the building have?
Four places. The ground floor: the Monument Hall and a garden lounge behind a reflecting pool. The seventh floor, under Sansiri's PAW & CO programme: a residents-and-pets lounge, an outdoor pet park, and a grooming room. Floors 25 to 27: a free-form pool with an infinity edge, a children's pool, a hydrotherapy pool, a fitness centre with a separate Pilates room, an onsen and a cold plunge, a sky reading room, and a children's play area. The 29th floor: a private dining room, a sky garden with an edible-herb plot, and about 1,600 square metres of gardens through the plot. Service includes a concierge, 24-hour security with LIV-24 monitoring, EV charging, and 102 per cent conventional parking.
Can I see the floor plans?
Yes. All 31 plan types are listed on this page with sizes and aspects, and we hold the developer's plan drawings for each. Use the request form under the table and a person sends them, usually within the day, along with which floors each plan is currently available on.
How does Embark work on The Monument Sathon?
The Monument Sathon is available through Embark's developer network. We arrange viewings at the sales gallery, send the current price list and the layouts still available, confirm the ownership structure, and give an honest read on how a new launch prices against the completed buildings around it. We also advise on resale and rental across the Sathorn and Silom market, so the comparison is drawn from buildings we transact in.
