Upper House Residences Bangkok is a 52-storey freehold branded residence on Wireless Road, and as of August 2026 the concrete raft it will stand on is finished. The mat foundation was poured 4.5 metres thick, in a single continuous cast across the entire building footprint, engineered to carry the tower above five basement levels.
What a mat foundation is, and why it is the moment that matters
Most people follow a tower by its height. Engineers follow it by its base. A mat foundation, also called a raft, is one continuous slab of reinforced concrete that carries a whole building at once, instead of a grid of separate footings each carrying its own column. It spreads the load evenly, which is what Bangkok’s soft clay requires of anything tall.
The detail that engineers care about here is the word continuous. A raft this size is normally poured in sections, and every pause leaves a joint. Casting it in one unbroken operation means there is no seam running through the slab that holds up the building. It is also the hardest way to do it: thousands of cubic metres of concrete have to arrive, be placed, and cure at a controlled temperature without a break, in Bangkok heat.
Who did the work
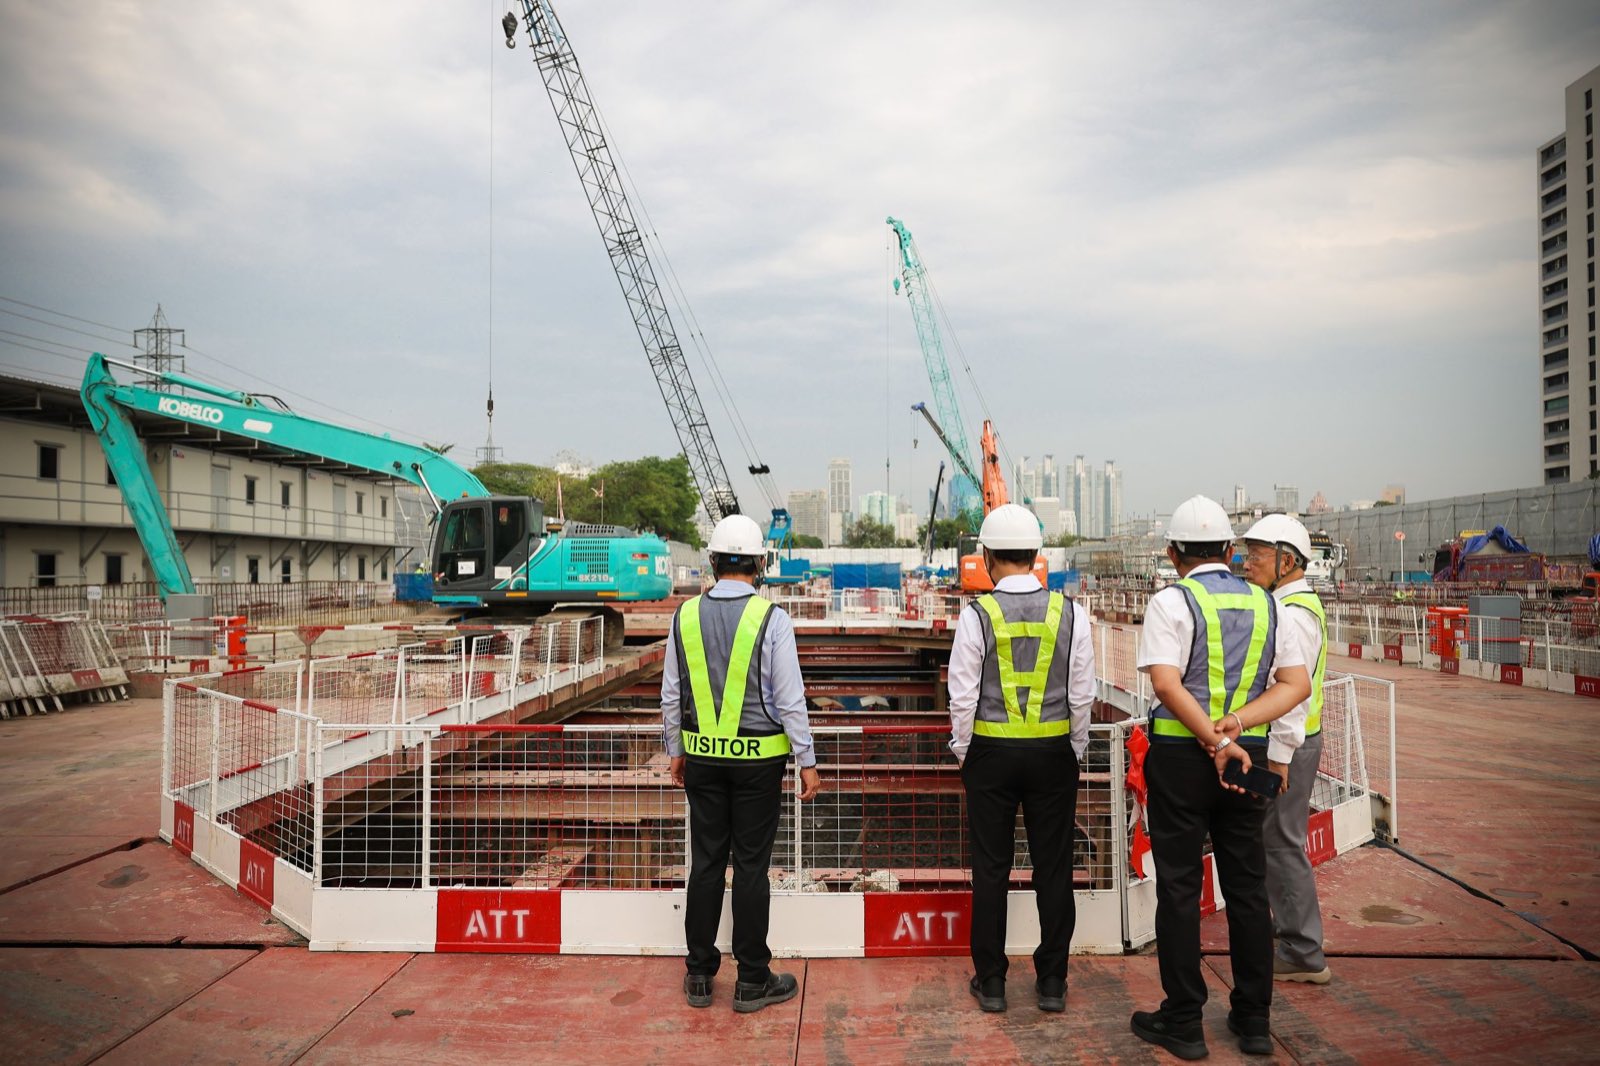
Ritta, appointed main contractor for both towers in January 2026, carried out the pour, working with the project’s structural engineers and specialist consultants. M Concrete supplied. Professor Dr Somnuk Tangtermsirikul of the Sirindhorn International Institute of Technology, a concrete specialist, advised on the operation. The earlier phase, 200 bored piles to 80 metres and 550 metres of diaphragm walls, was carried out by Seafco.
Built for earthquakes it is unlikely to feel
The structure has been designed to Seismic Design Category 3, which sits above the standard requirement for residential buildings in Bangkok. The structural design and the seismic strengthening were then reviewed independently by Beca, an engineering and design consultancy, rather than signed off in-house.
Bangkok is not on a fault line, and this is not a city where residents expect to feel the ground move. What changed the conversation was March 2025, when a distant Myanmar earthquake was felt in high-rise buildings across the city and buyers started asking a question they had never asked before. A developer choosing a higher seismic category, and then paying an outside firm to check the work, is answering that question in the only way that carries weight, which is in the structure rather than in the brochure.
Where this puts the timeline
Foundations are the slowest and least visible part of a tall building, and the point at which programme risk drops sharply. With the raft complete, work moves into the superstructure: the basements, then the core, then floors. Phased completion is targeted for December 2030 at Upper House Residences and September 2031 at The Wireless Residences.
Both Houses share this site. Upper House Residences Bangkok rises to 213.6 metres over 52 storeys with 156 residences. The Wireless Residences by Upper House rises to 283.2 metres over 71 floors with 239 residences, a larger, family-oriented and pet-friendly building. They are compared in detail here.
Why the land matters as much as the concrete
The site is freehold, on Wireless Road, with frontage toward Lumphini Park and Benjakitti Park. Freehold land on Wireless Road is close to finished as a category; most of what is being built along the park axis now is leasehold. That is the part of this development that cannot be replicated by anyone spending more money later.